A Home Designed Around the Way This Family Lives
Every family lives differently, and every home should reflect that.
Our clients loved their home, but as family life evolved, they needed their spaces to work much harder. Their vision wasn’t simply to renovate; it was to create a home that gave every member of the family room to live, create and spend time together.
The project began with a complete rethinking of the layout.
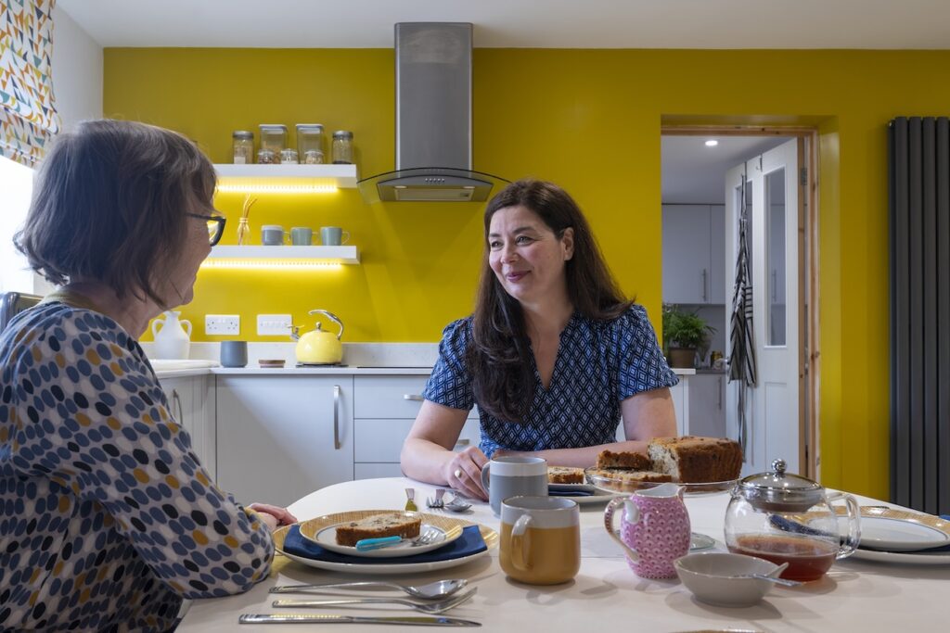
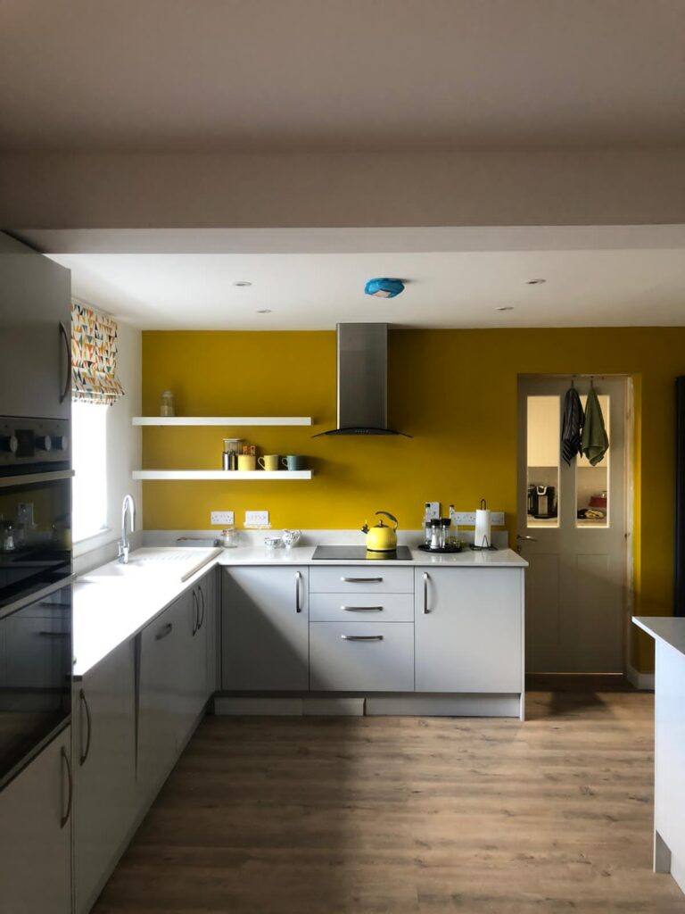
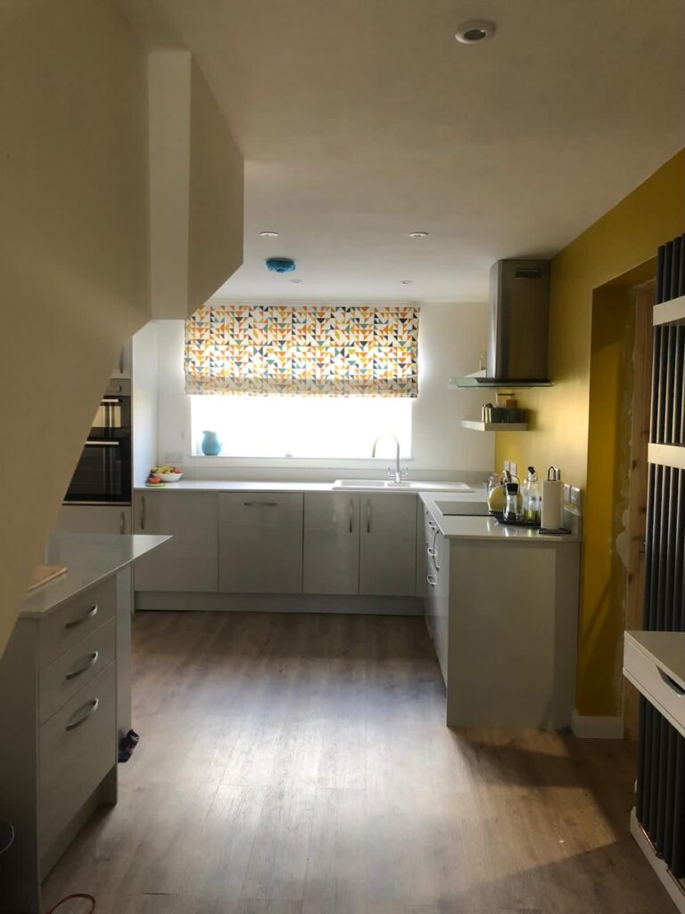
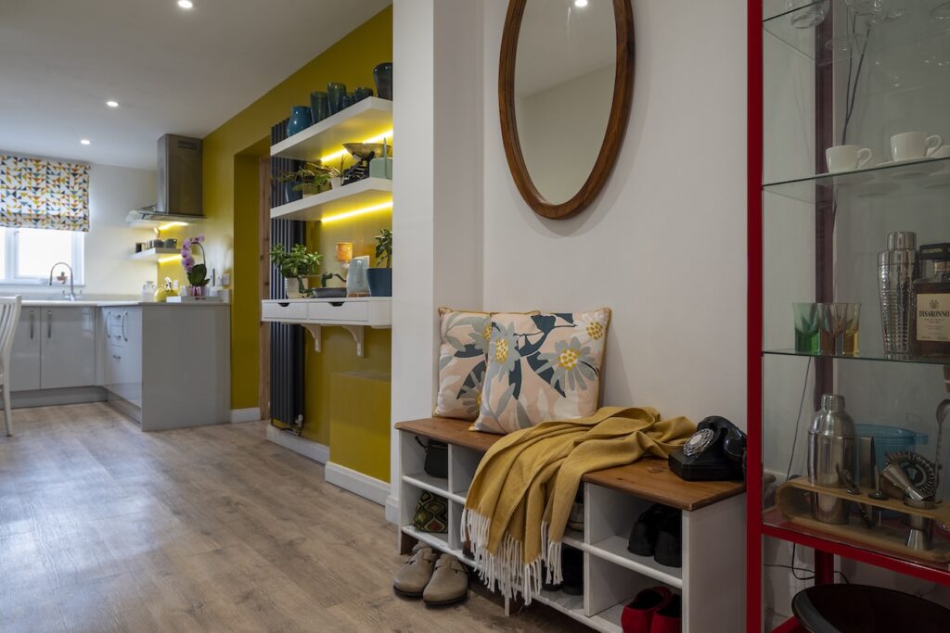
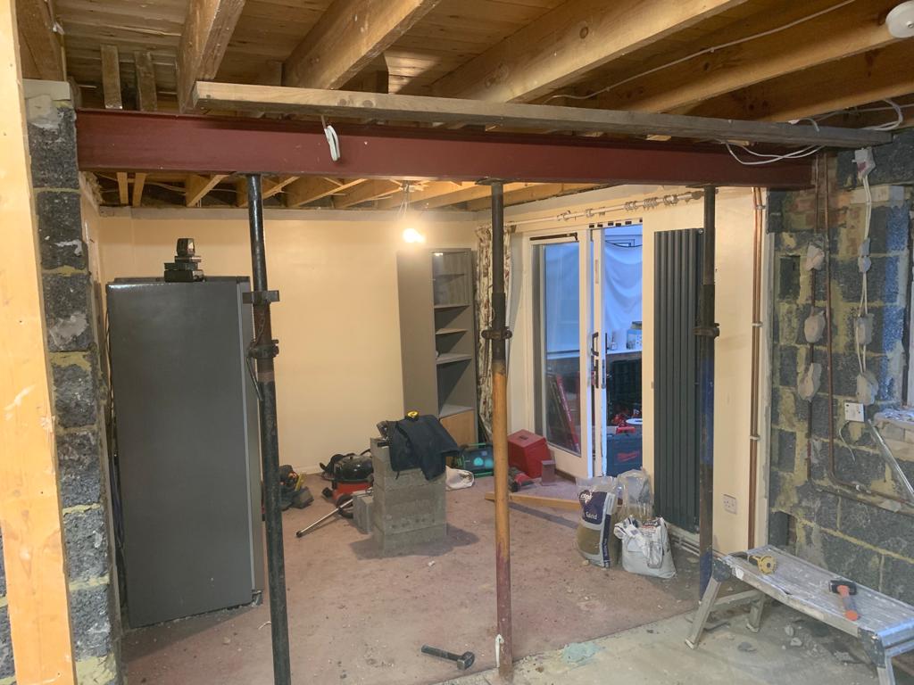
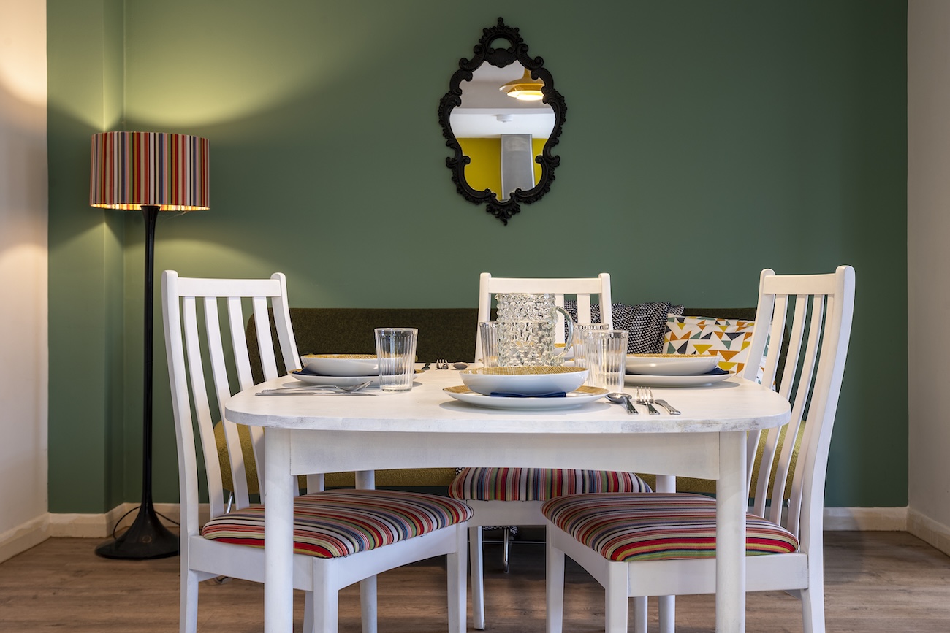
One of the biggest transformations was opening up the existing kitchen by removing the dividing wall, allowing the kitchen and dining room to become one bright, welcoming family space. What had once felt enclosed now feels open, connected and full of natural light.
The design celebrates our clients’ vibrant personalities.
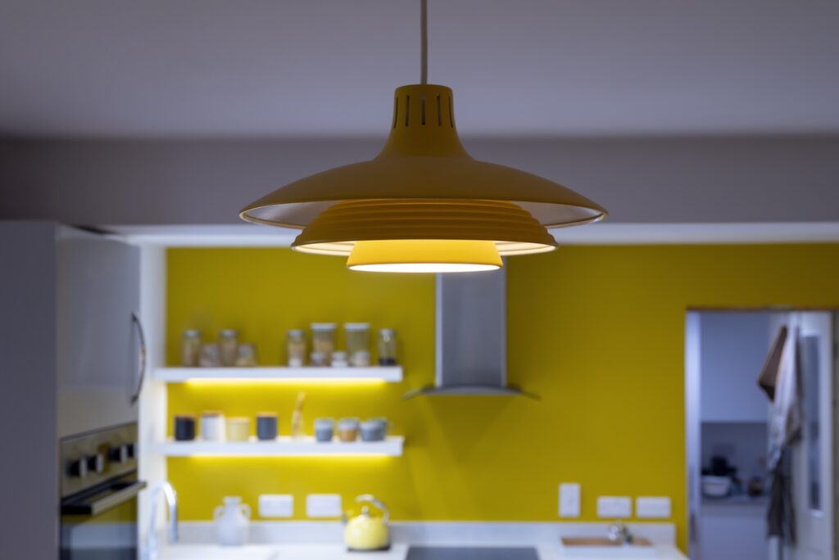
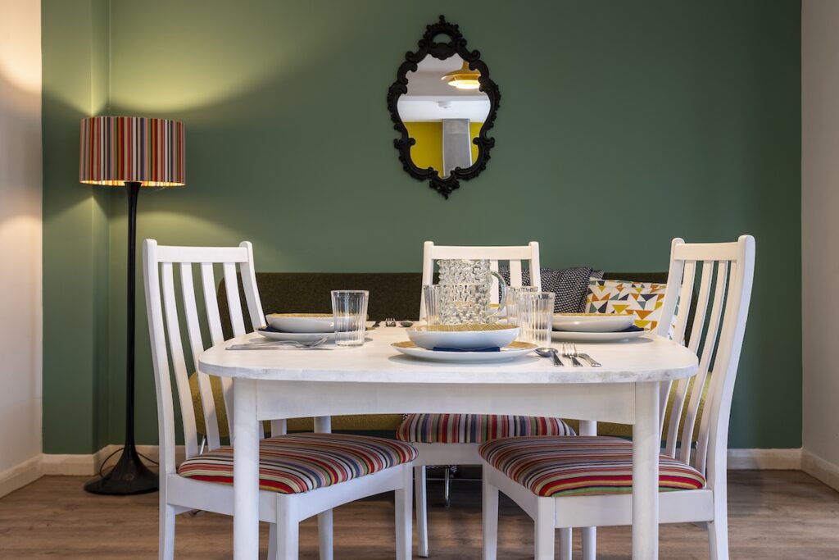
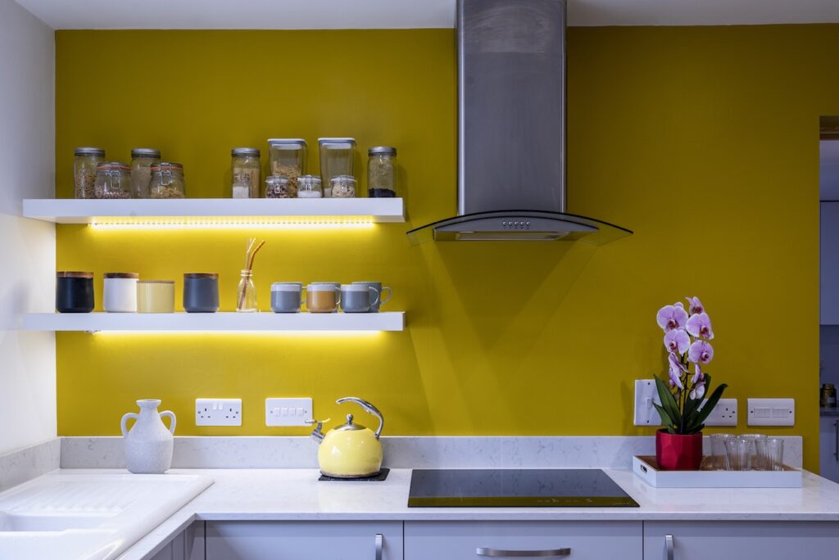
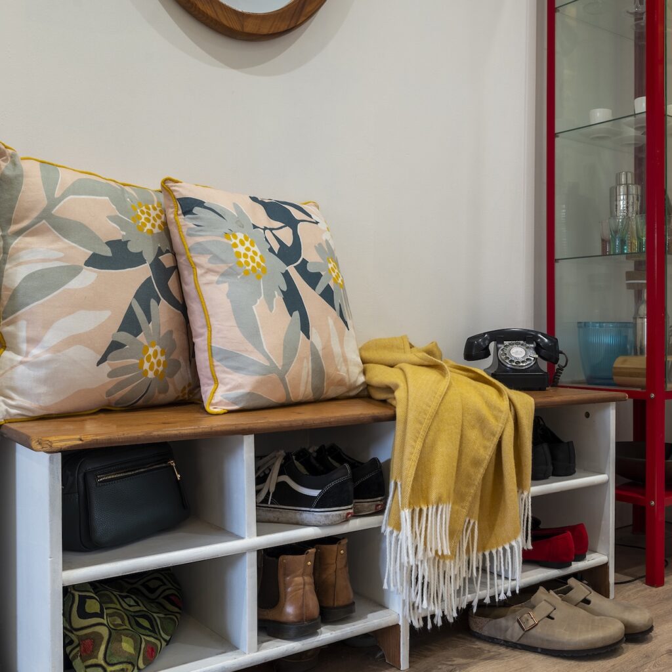
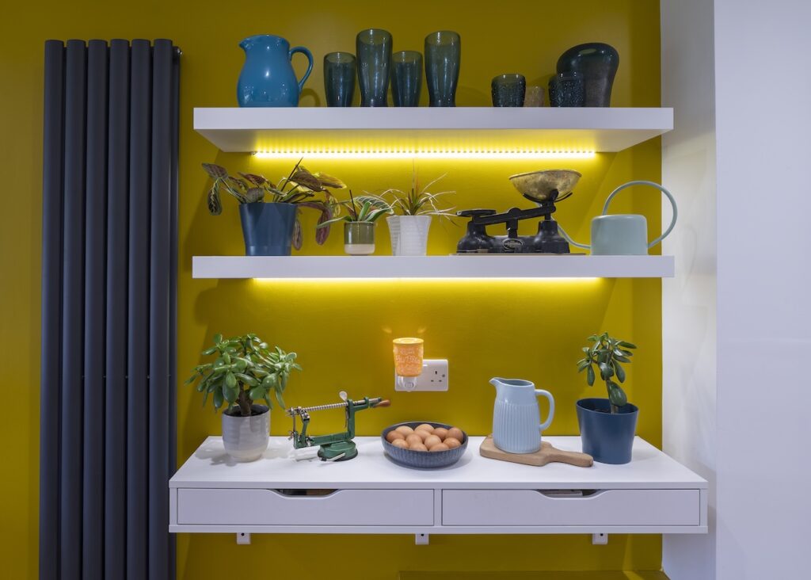
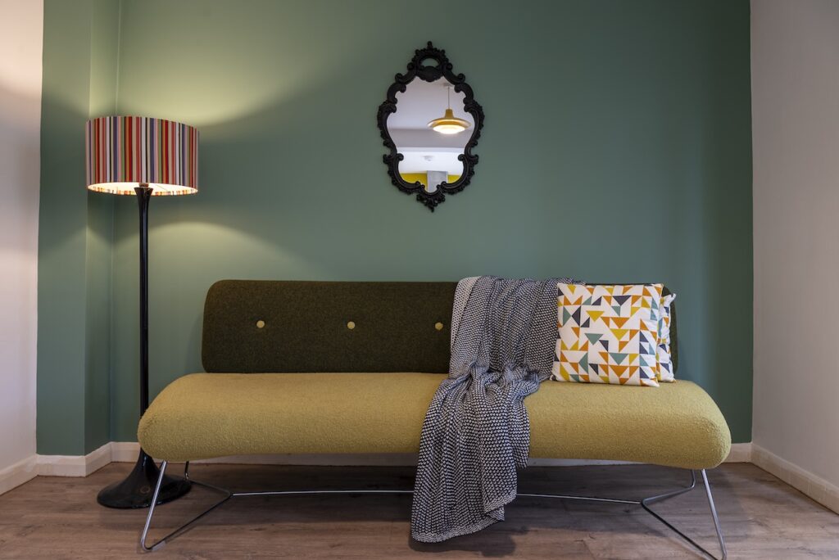
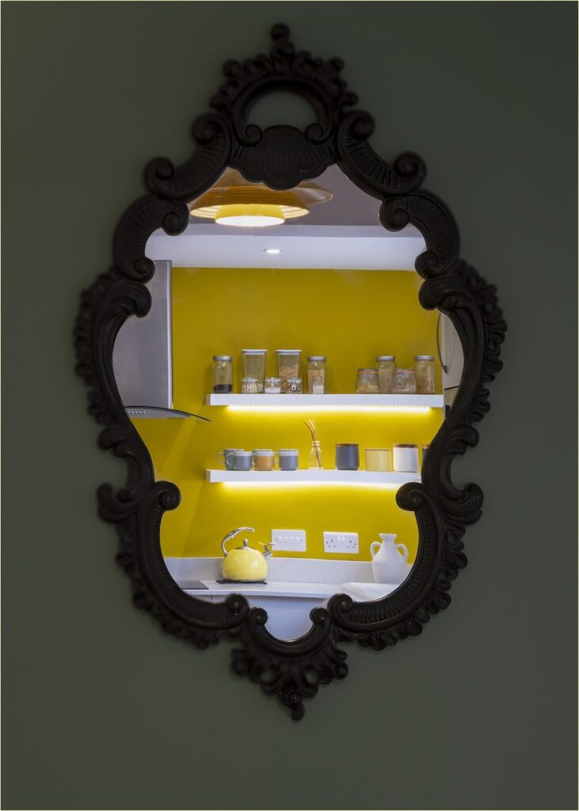
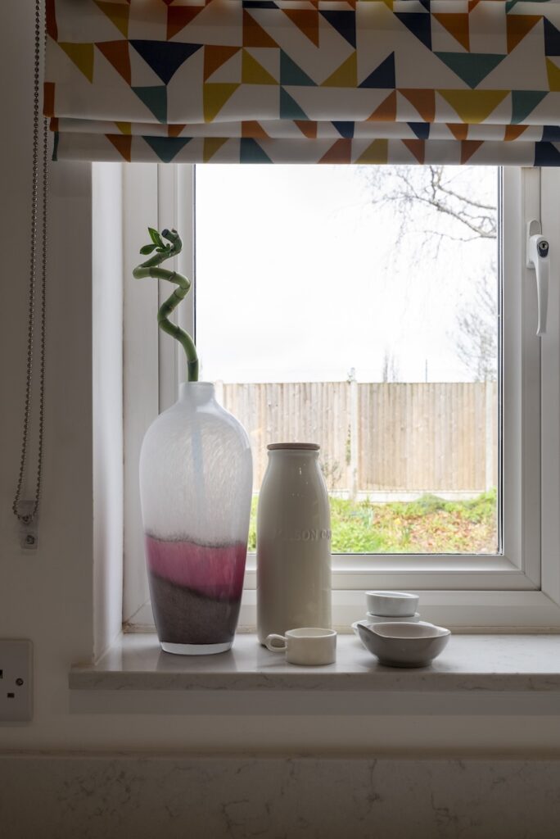
Rather than following a neutral palette, we embraced colour with confidence. Rich mustard yellows, deep greens, playful geometric patterns and carefully layered textures create a home that feels uplifting, optimistic and unmistakably personal.
This is a wonderful example of how colour can influence emotion. The warm yellows bring energy and happiness to the kitchen, while the calming green creates a softer backdrop for family meals and conversation. Together they create balance—joyful without overwhelming the space.
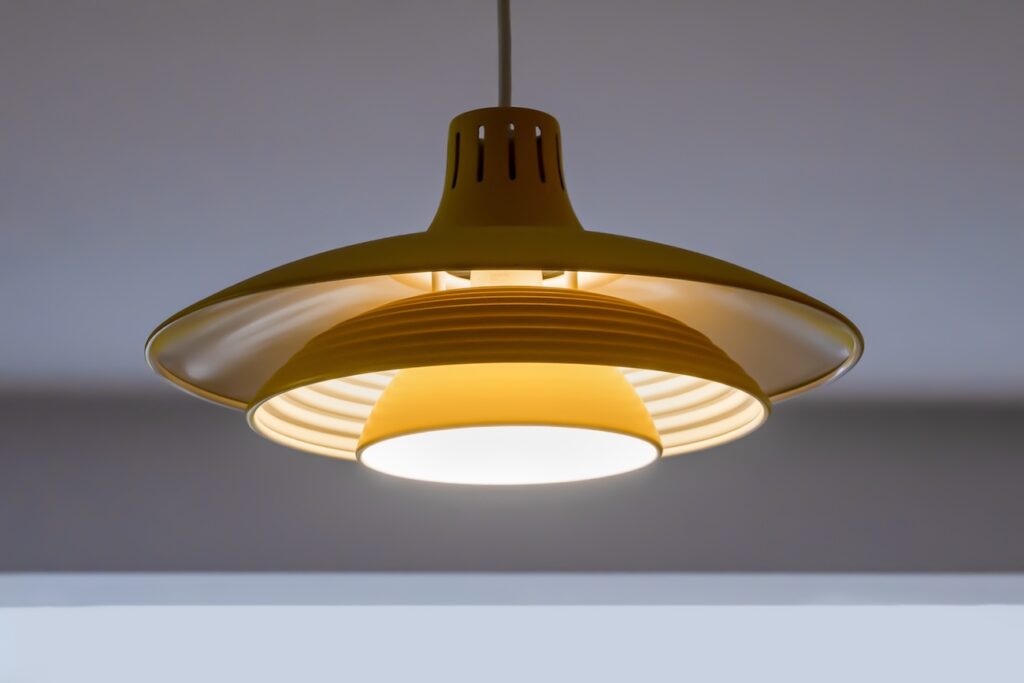
Lighting, open shelving and carefully chosen accessories complete the scheme, allowing everyday objects to become part of the design rather than something hidden away.
⸻
Creating More Than Just Extra Space
As the family’s needs grew, we looked beyond the kitchen.
The existing garage was completely reimagined and thoughtfully divided into three practical zones.
The first section remains valuable storage space, ensuring the home retains the functionality every family needs.
The middle section was transformed into a bright and practical utility room—giving laundry, storage and everyday household tasks their own dedicated place and freeing the main living areas from daily clutter.
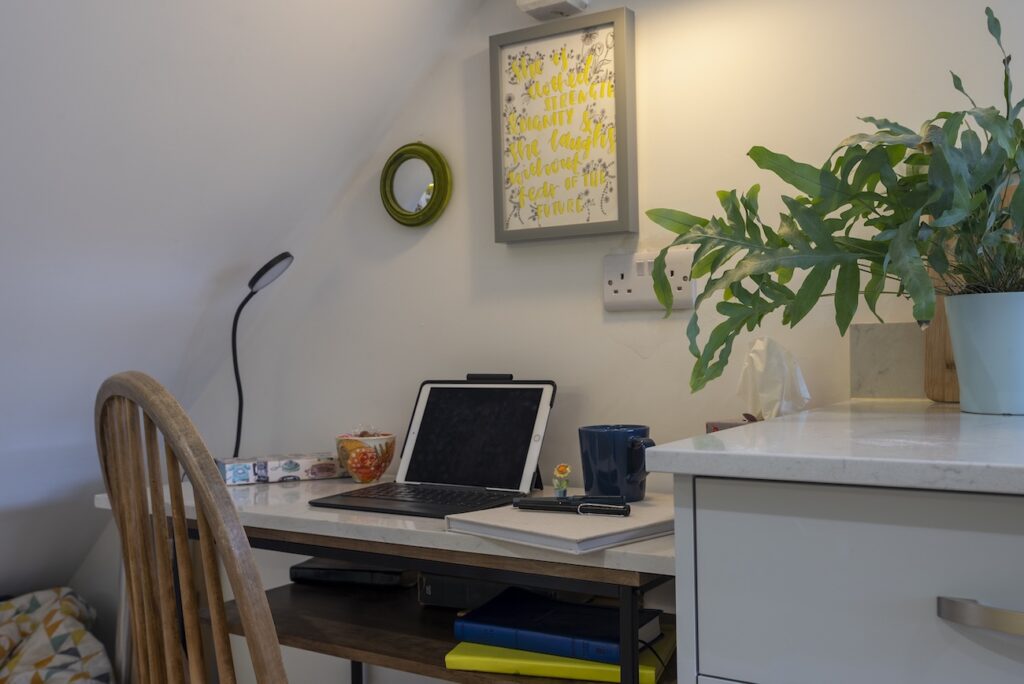
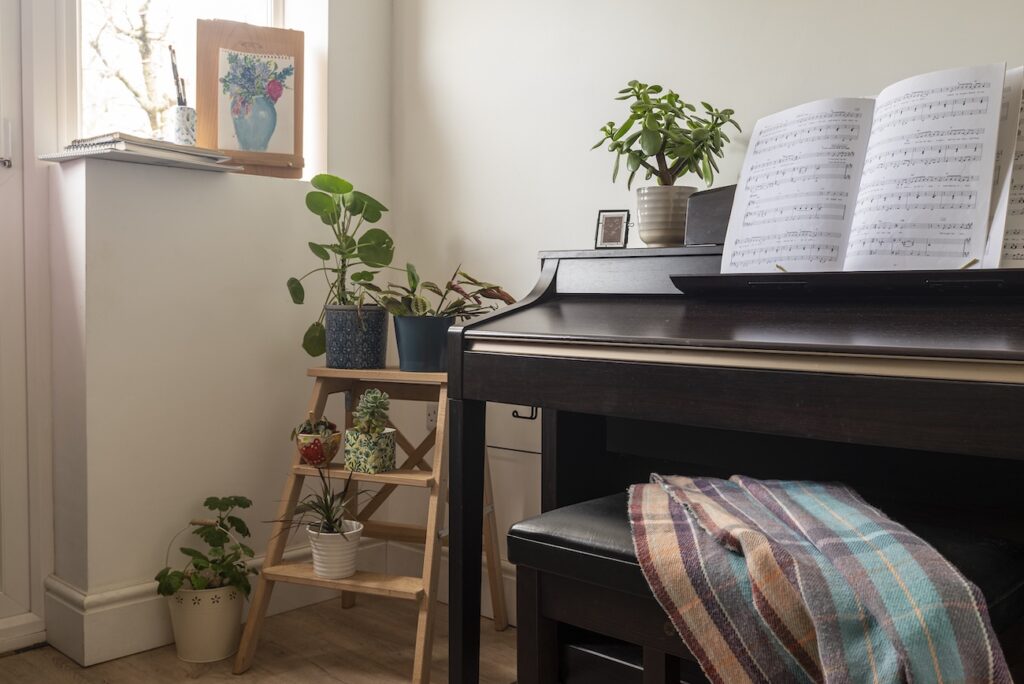
At the far end of the garage, we created a flexible room designed to evolve with the family. Today it serves as a home office, art studio and music room—a creative space that supports work, hobbies and learning, all within one carefully planned room.
Rather than simply adding square metres, the project gave the family something far more valuable.
It gave every space a purpose.
⸻
Our Approach
We believe great design starts with listening.
Instead of imposing a style, we embraced what our clients already loved and helped them express it with confidence.
The result is a home that feels colourful, welcoming and completely authentic—a place that reflects their personality while supporting everyday family life.
⸻
The Outcome
This project demonstrates that successful design isn’t about following trends.
It’s about creating a home that feels joyful to live in.
A place where family gathers.
Where creativity is encouraged.
Where practical spaces quietly support everyday routines.
And where every room has been thoughtfully shaped around the people who call it home.